

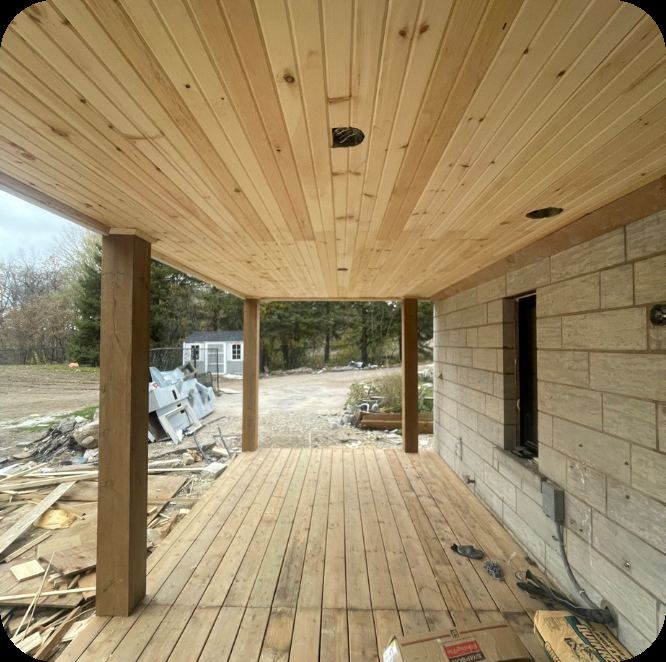
Structure
Footings to frost depth, ledger flashing done before the first board goes on, and joist spans sized to the decking product rather than to habit.
 Request a quote
A deck is structure before it's a surface. Footings below frost line, a ledger flashed and fastened to the house correctly, joists sized and spaced for the span — get those wrong and no decking board saves it.
We build decks, fences, gazebos and exterior stairs in pressure-treated, cedar and composite, to the Ontario Building Code and whatever your municipality requires on top of it.
Footings to frost depth, ledger flashing done before the first board goes on, and joist spans sized to the decking product rather than to habit.
Composite where low maintenance matters, cedar where it should look and smell like cedar, pressure-treated where budget leads. Hidden fasteners on request.
Posts set in concrete below frost line, rails sized to the span, and lines set straight even where the grade isn't.
Decks above a set height and most structures attached to the house need a permit. We handle the drawings and the process.
We walk the property with you — grades, drainage, access, what you actually use the space for. No guesswork from a satellite photo.
A layout, material selections and a transparent line-by-line price. You see what you're paying for before anything is ordered.
Base prep done properly, materials from suppliers we trust, and a crew that cleans up at the end of every day.
We go over the finished work together, cover maintenance, and stand behind what we built.
Composite costs more up front and almost nothing after — no staining, no splinters. Cedar looks better and costs less to install but wants attention every couple of years. Pressure-treated is the budget option and needs the most upkeep.
In most Ontario municipalities, yes, once the deck is above a certain height off grade or attached to the house. We confirm the rules for your address and handle the application.
If the frame and footings are sound, absolutely — re-decking over solid structure is a fraction of the cost of a rebuild. We'll inspect and tell you honestly which one you're looking at.
A standard residential run is usually one to three days once posts are set. Post concrete needs time to cure before rails and boards go on.
Driveways, patios, walkways, steps, pads and paving restoration — poured, finished and cured to hold up to Ontario winters.
Garden designGarden design, lawn care and maintenance — plus the grading, soil and drainage work that decides whether any of it survives.
PatiosPatios, walkways, driveways, retaining walls, fireplaces and interlocking — built on a base that won't move.
Send through what you're planning and we'll book a site visit. Call or text — whatever's easier.